


‹
›
‹
›
We strictly adhere to international quality standards and are ISO certified to ensure rigorous quality control at every stage of production. Each batch of products undergoes comprehensive testing to meet or exceed customer expectations.
Product Description
Overhead-Braced Compact HPL Toilet Partition System
Product Overview
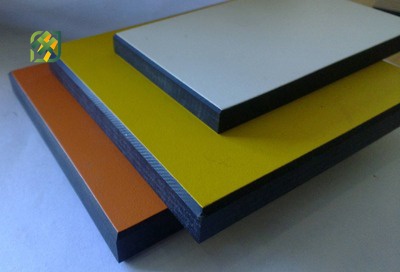
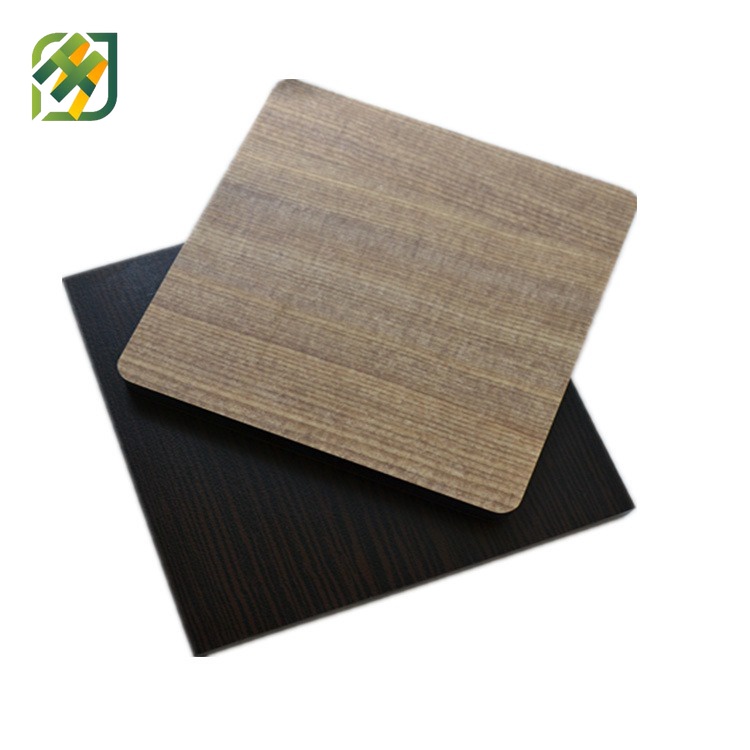
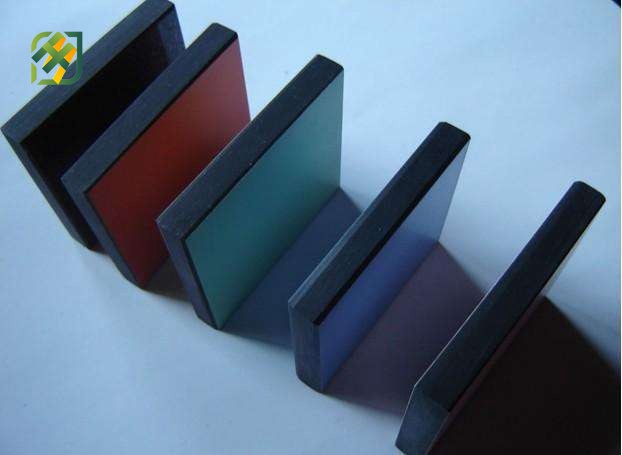
Haoxin overhead-braced compact HPL toilet partition system includes compact laminate doors, partition panels, pilasters, an overhead headrail and selected mounting hardware. Floor-anchored pilasters are connected by the top headrail to form the main cubicle layout.
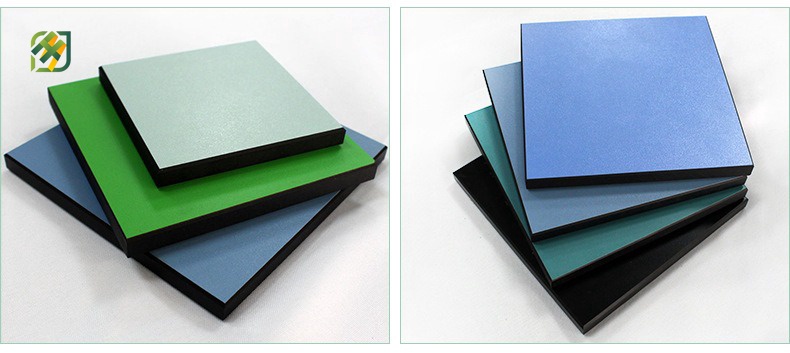
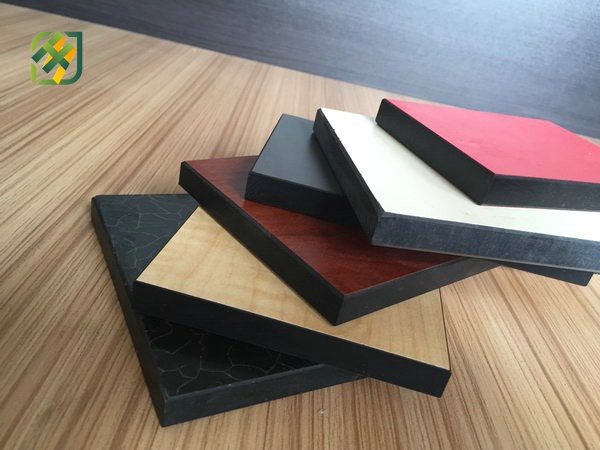
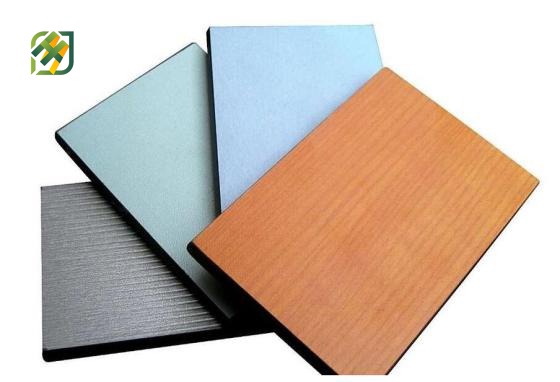
Panel dimensions, thickness, color, finish, privacy gaps, door direction, hardware, machining, component labels and packing can be discussed according to approved drawings and project requirements.
Product Specifications
Key Features and Applications
- Complete cubicle system with compact HPL panels and selected hardware
- Floor-anchored pilasters connected by an overhead headrail
- Selected colors, textures, door directions and privacy clearances
- Panel machining and hardware holes based on approved drawings
- Suitable for commercial and public washroom projects
Final cubicle dimensions, floor clearance, privacy gaps, emergency access and hardware configuration should follow the approved layout and local project requirements.
Quality Control and Packing
Panel dimensions, thickness, surface, color, machined edges, hole positions, door direction and component quantities are checked against the approved drawings and order list.
Doors, panels, pilasters, headrails and hardware are separated, labeled and packed with suitable protection. Packing lists can identify components by cubicle or project area.
FAQ
What components can be included?
Doors, partition panels, pilasters, headrails, hinges, locks, indicators, support feet, brackets and fasteners can be supplied according to the confirmed component list.
What information is needed before production?
Provide the washroom layout, cubicle quantities, overall dimensions, door directions, clearances, colors, hardware requirements and destination port.
Send Your Inquiry
Tell us your washroom layout, cubicle quantity, panel dimensions, thickness, color, finish, hardware scope and destination port. Haoxin will provide a suitable overhead-braced compact HPL toilet partition quotation according to the approved drawings.
Note:Our primary focus is on the production of various specifications and types of plywood, including but not limited to standard plywood, multi-layer plywood, marine plywood, and packaging plywood. Our products find extensive applications in building structures, furniture manufacturing, packaging, and other fields. Special size and specification can be customized.






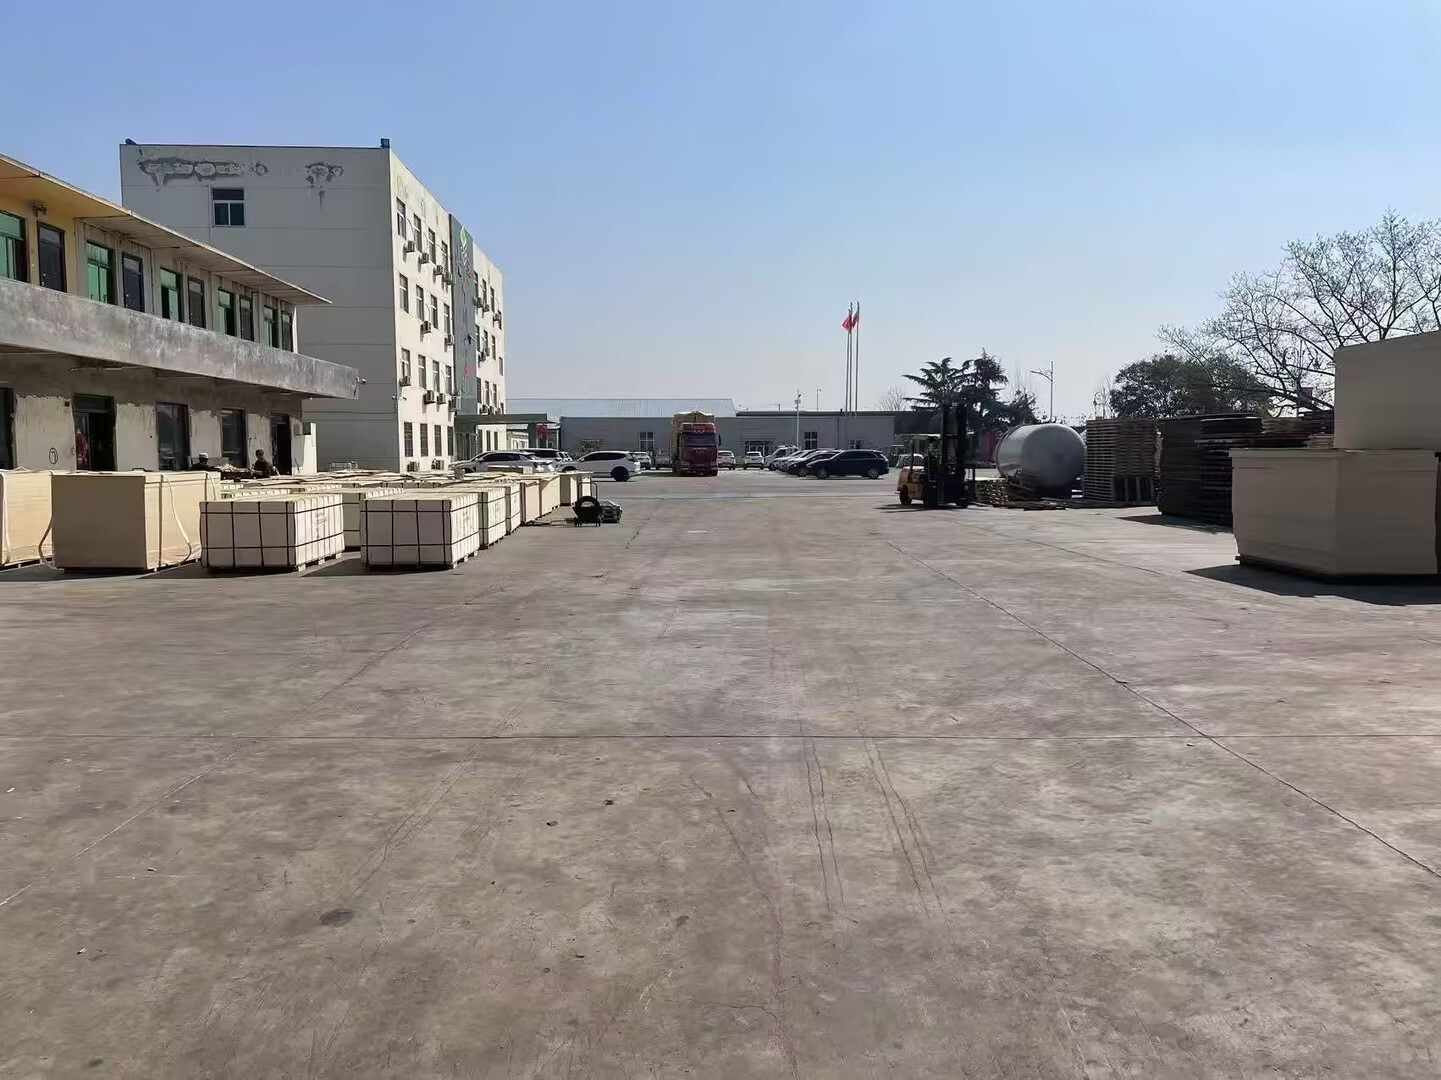
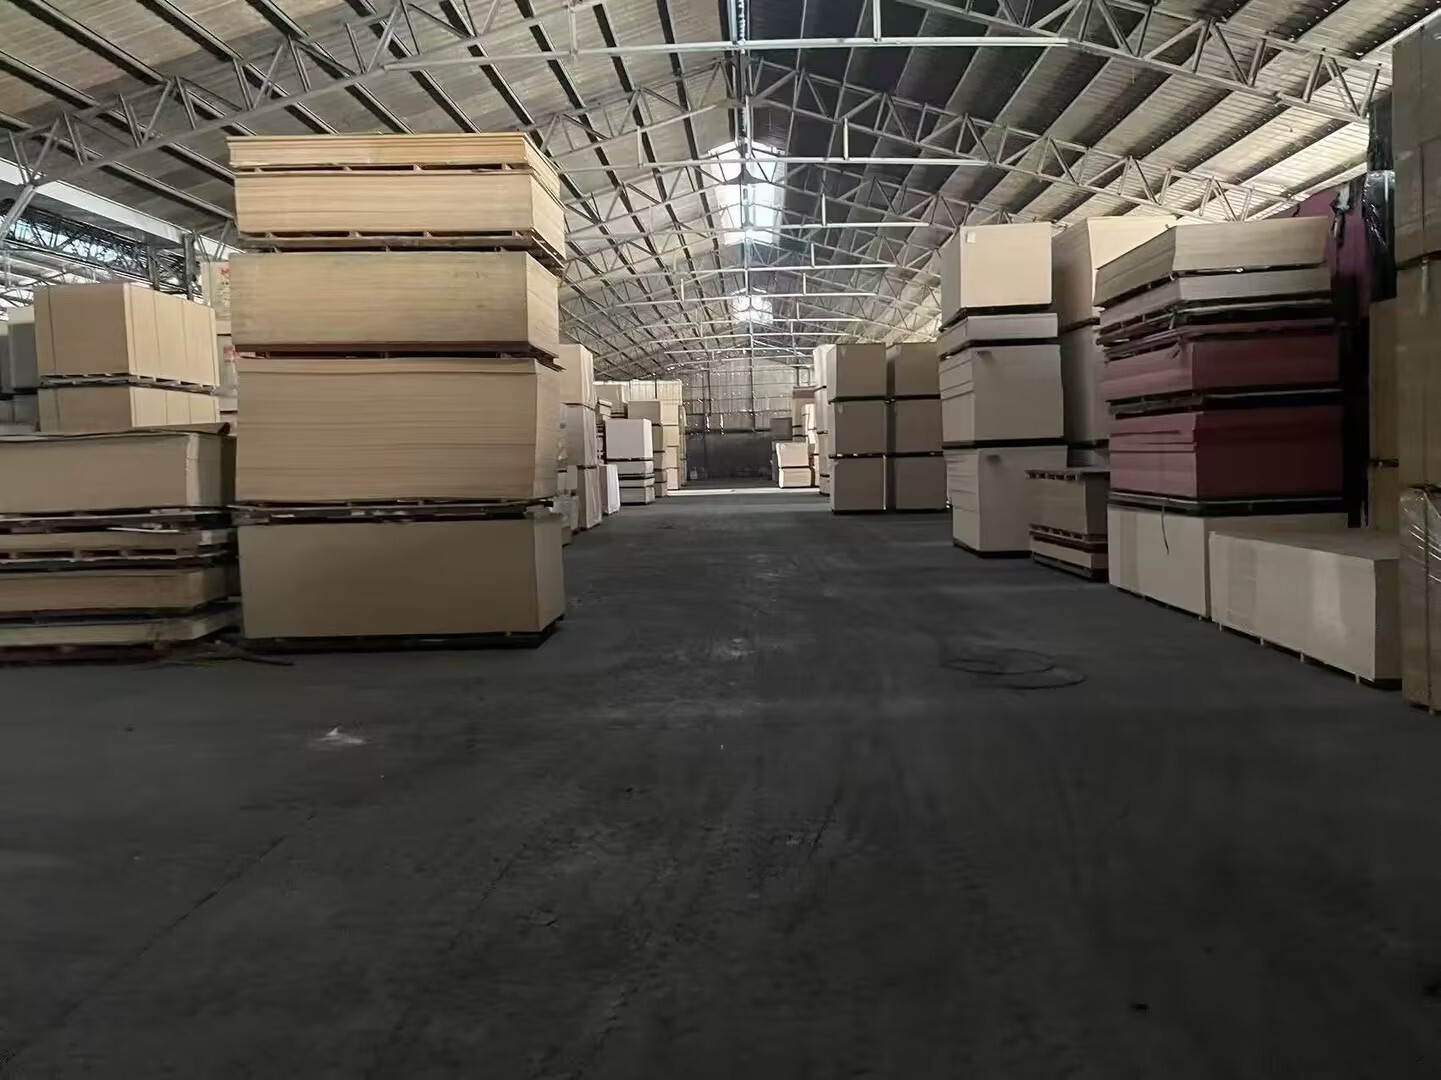
Production Workshop
Online Consultation
Related Suggestion
 Reusable Plastic Formwork for Wall, Slab and Column
 Anti-Slip Plywood for Trailer Flooring and Platform Use
 Birch Plywood Sheets for Furniture and Cabinet
 Film Faced Plywood for Concrete Formwork
 Packing Plywood for Export Packaging and Pallets
 Melamine Plywood - Durable & Decorative Panels
 Film Faced Plywood for Concrete Formwork and Shuttering
 18mm PP Plastic Film Faced Plywood for Slab Formwork
 Full-Height Privacy Compact HPL Toilet Partition System
 Overhead-Braced Compact HPL Toilet Partition System
 Compact HPL Toilet Partition Panel for Commercial Washrooms
 Poplar-Eucalyptus Combi Core PP Plastic Film Faced Plywood for Concrete Formwork
 H20 Timber Beam for Wall and Column Formwork
 H20 Timber Beam for Slab Formwork Support Systems
 H20 Timber Beam with Spruce Flanges and Bleached Poplar Plywood Web
 OSB Board for Furniture Frames and Interior Decoration
 OSB Board for Packaging, Pallets and Crates
 Co-Extruded WPC Wall Cladding for Garden Buildings and Outdoor Structures
 Wood Grain Co-Extruded WPC Wall Cladding for Exterior Facades
 Outdoor Co-Extruded WPC Wall Cladding for Exterior Facades
 WPC Slat Wall Panel for TV Background Walls

Leave A Message
If you are interested in our products and want to know more details, please leave a message here, we will reply you as soon as we can.